Access and occupation
Will the property be occupied during the work? Which entrances, rooms or operational areas must remain available? Explain these requirements before a construction sequence is discussed.
 BONDILANDWest Construction GroupDiscuss a project
Our services · Mississauga
BONDILAND West Construction Group welcomes enquiries about residential construction, commercial spaces and renovation projects in Mississauga. A useful brief connects the proposed work with the property and the practical needs of its occupants.
A residential construction enquiry should describe the property, intended accommodation and the way the spaces need to function. Share the proposed room requirements, access arrangements and any drawings already available. Explain which priorities are essential and which are still open for discussion. Information about the site, budget expectations and intended finish helps establish the questions that need to be answered before scope is confirmed.
Enquire about this serviceCommercial construction starts with the activities a building needs to support. Outline the business use, occupants, circulation, deliveries and access requirements you know about. Include the current condition of the premises and any operational constraints around the proposed work. Relevant professional input and approvals need to be identified for the specific property rather than assumed from a general description of the service.
Enquire about this serviceRenovation enquiries can cover a defined part of a building or a wider set of changes. Identify the rooms involved, what must remain and the reasons for the work. Photographs, dimensions and existing drawings help explain the starting condition. Flag any proposed structural or service changes and whether the property will remain occupied, so the initial discussion includes the practical limits of the proposal.
Enquire about this serviceProject planning brings the proposed works, information and decisions into one brief. Include scope priorities, known access constraints, budget expectations and any timing requirements. Explain which specialists or other parties are already involved and where further input may be needed. Scope, pricing and availability are discussed individually; early planning information provides a basis for the next conversation rather than a fixed commitment.
Enquire about this service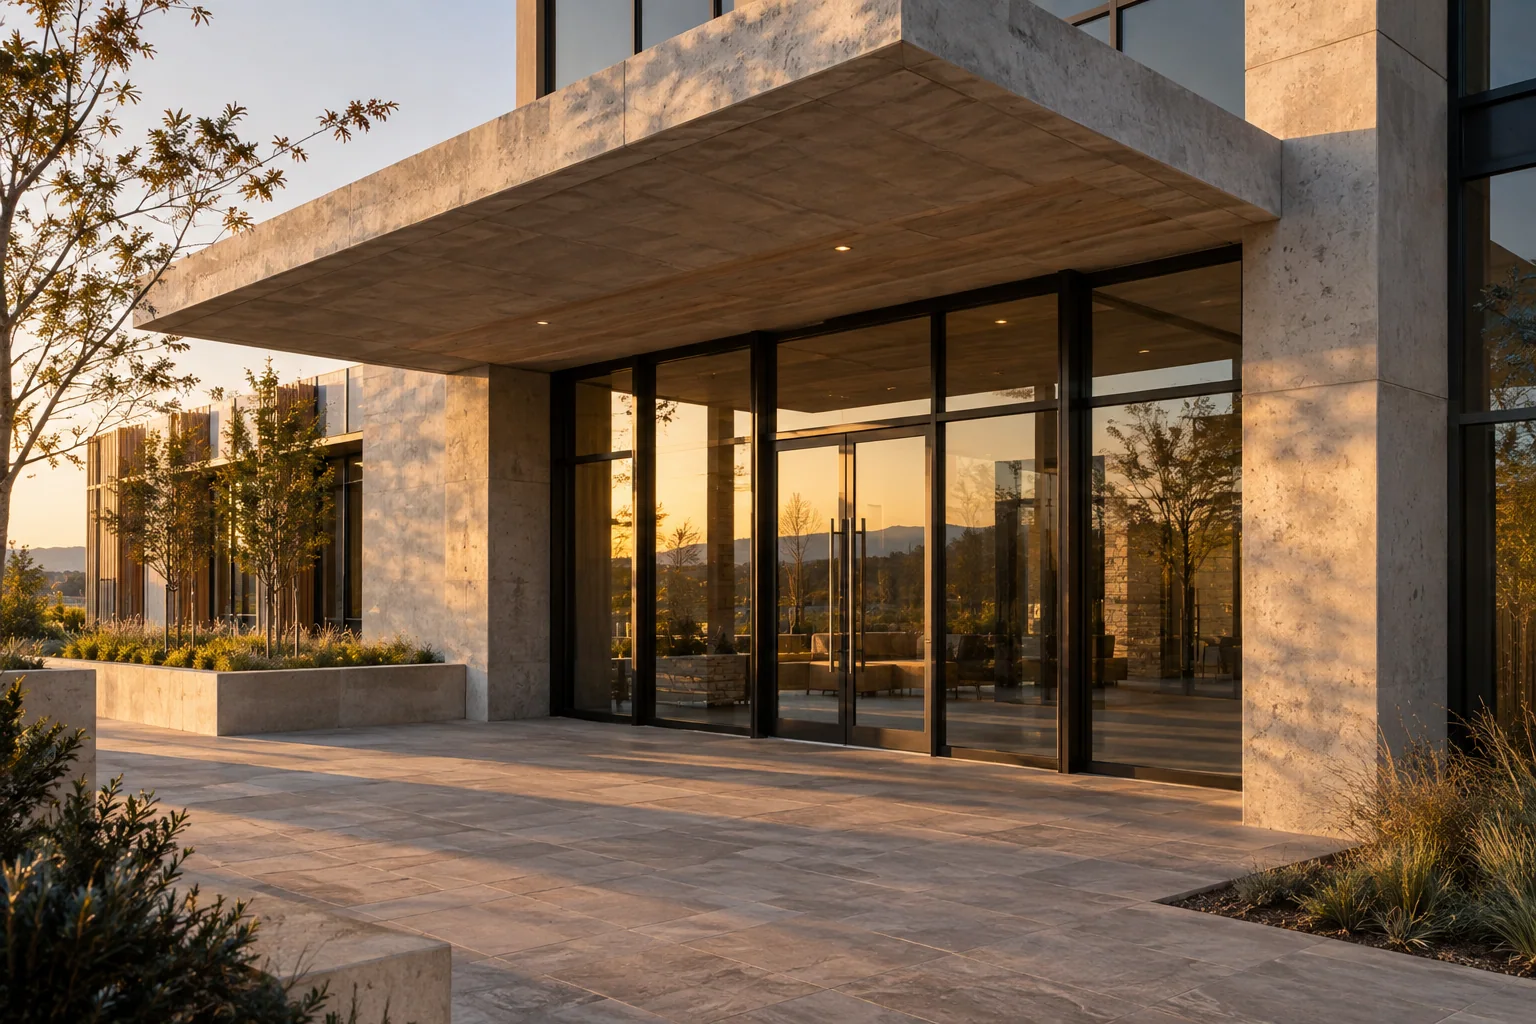
Scope, pricing and timing are confirmed for each enquiry. Any necessary approvals and specialist input should be identified before work proceeds.
Will the property be occupied during the work? Which entrances, rooms or operational areas must remain available? Explain these requirements before a construction sequence is discussed.
Identify what will remain, what is being removed and what is being added. Where new work meets an existing surface or system, include that connection in the scope rather than treating it as a separate afterthought.
List the drawings, specifications and specialist input already available. Confirm which services and materials are included in a proposed quotation, and identify any decisions or approvals that the work depends on.
Name the property and affected areas, describe the changes and share available photographs or drawings. Mention anything that must remain and any occupancy or access constraints.
Describe the work you are considering and identify the decisions still open. This gives the conversation a clear starting point without treating an initial idea as an agreed scope.